8002 Mill CT
8002 Mill CT
8002 Mill CT
8002 Mill CT
8002 Mill CT
8002 Mill CT
8002 Mill CT
8002 Mill CT
8002 Mill CT
8002 Mill CT
8002 Mill CT
8002 Mill CT
8002 Mill CT
8002 Mill CT
8002 Mill CT
8002 Mill CT
8002 Mill CT
8002 Mill CT
8002 Mill CT
8002 Mill CT
8002 Mill CT
8002 Mill CT
8002 Mill CT
8002 Mill CT
8002 Mill CT
8002 Mill CT
8002 Mill CT
8002 Mill CT
8002 Mill CT
8002 Mill CT
8002 Mill CT
8002 Mill CT
8002 Mill CT
8002 Mill CT
8002 Mill CT
8002 Mill CT
SEE ALL PHOTOS
8002 Mill CT
8002 Mill CT
8002 Mill CT
8002 Mill CT
8002 Mill CT
8002 Mill CT
8002 Mill CT
8002 Mill CT
8002 Mill CT
8002 Mill CT
8002 Mill CT
8002 Mill CT
8002 Mill CT
8002 Mill CT
8002 Mill CT
8002 Mill CT
8002 Mill CT
8002 Mill CT
8002 Mill CT
8002 Mill CT
8002 Mill CT
8002 Mill CT
8002 Mill CT
8002 Mill CT
8002 Mill CT
8002 Mill CT
8002 Mill CT
8002 Mill CT
8002 Mill CT
8002 Mill CT
8002 Mill CT
8002 Mill CT
8002 Mill CT
8002 Mill CT
8002 Mill CT
8002 Mill CT
Courtesy of SWFL Legacy Realty Group LLC
Sold

8002 Mill CT

8002 Mill CT, Labelle, FL 33935

$285,000
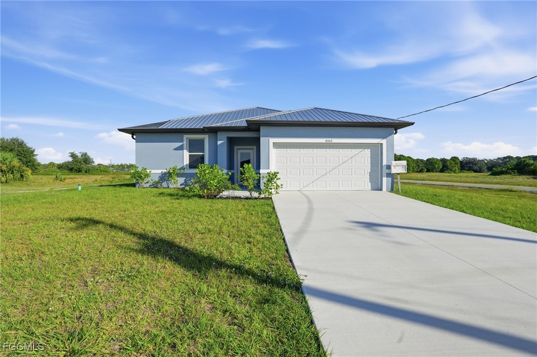
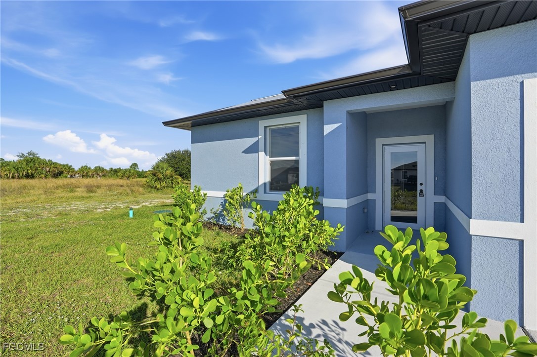
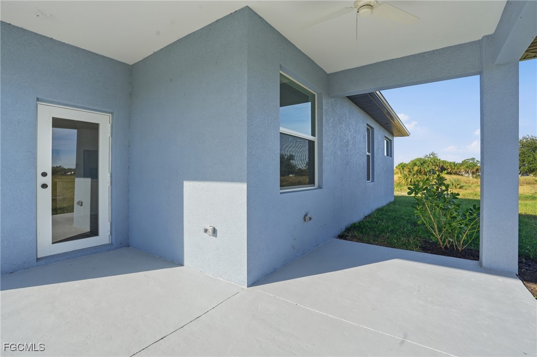
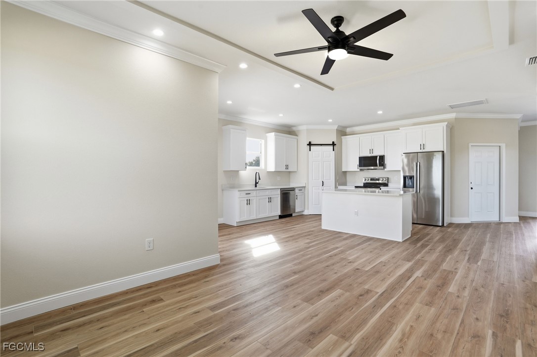
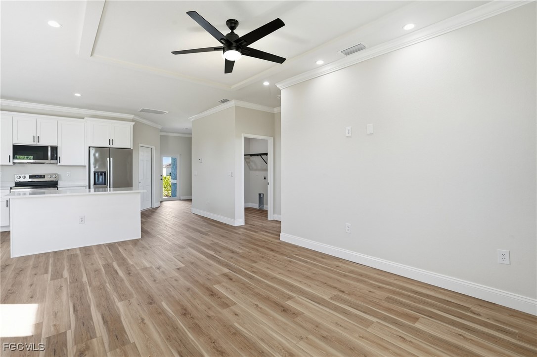
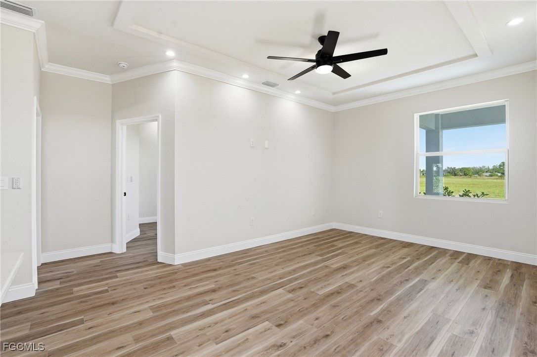
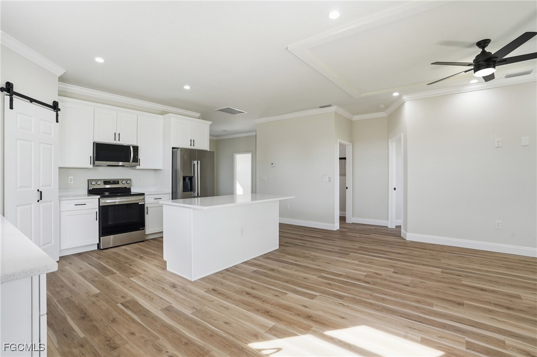
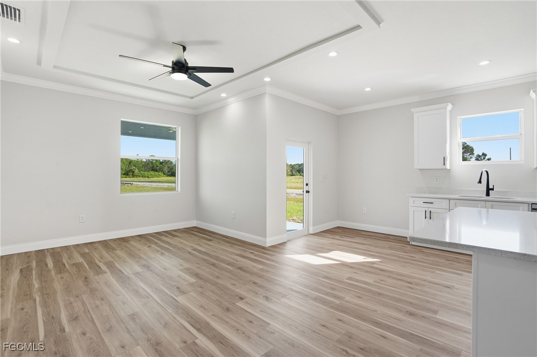
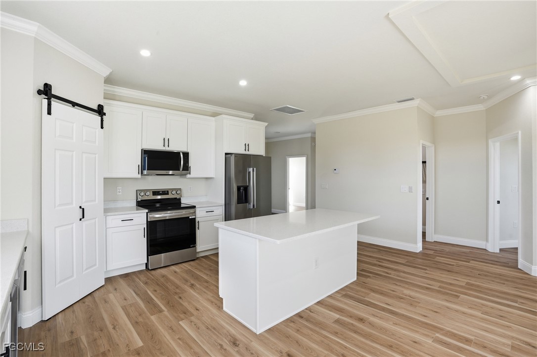
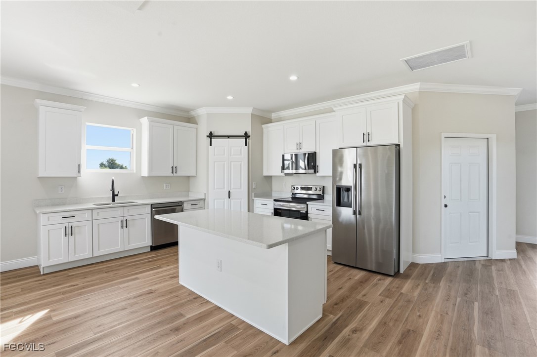
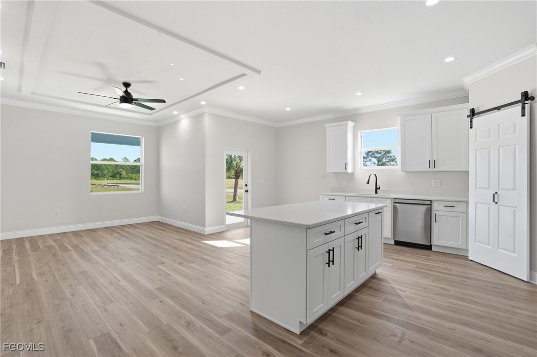
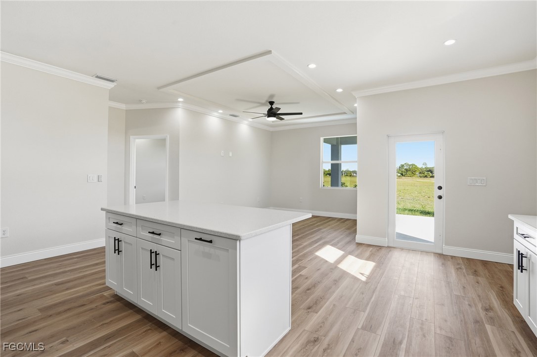
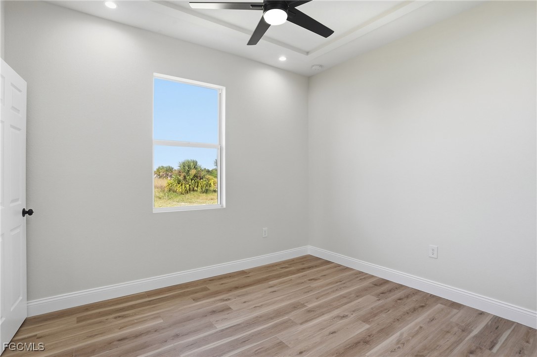
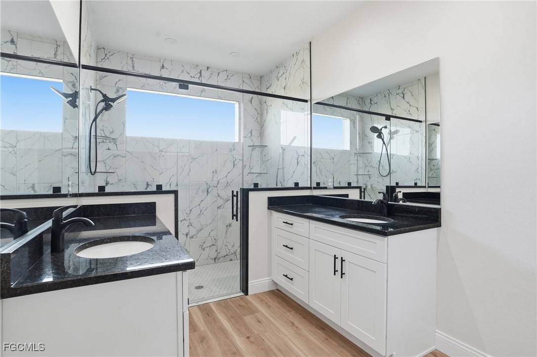
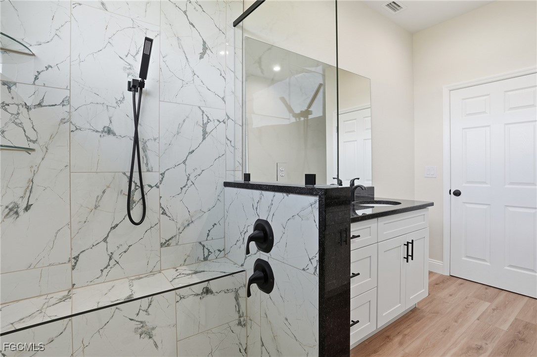
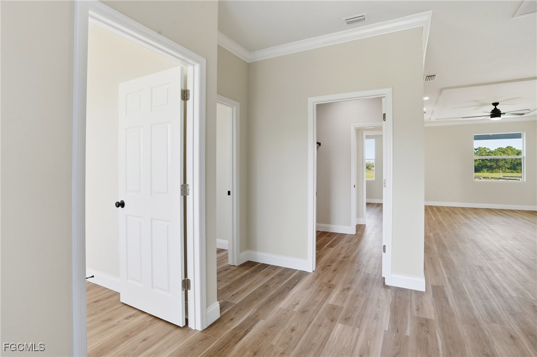
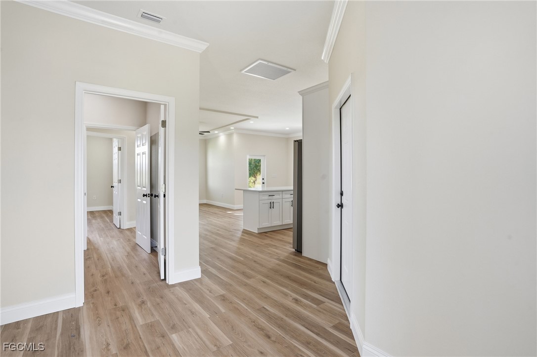
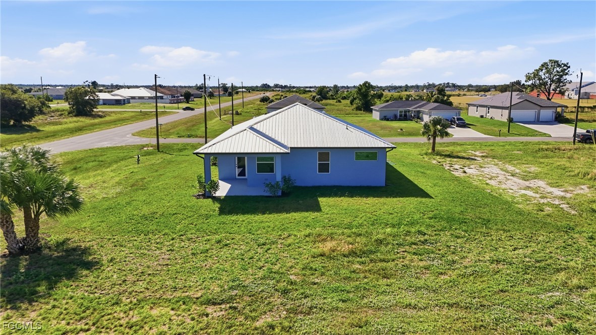
Brand-new construction with modern finishes and thoughtful upgrades throughout! This beautiful 2-bedroom, 2-bath home with a spacious den offers a bright, open floor plan designed for comfort, style, and low-maintenance living.

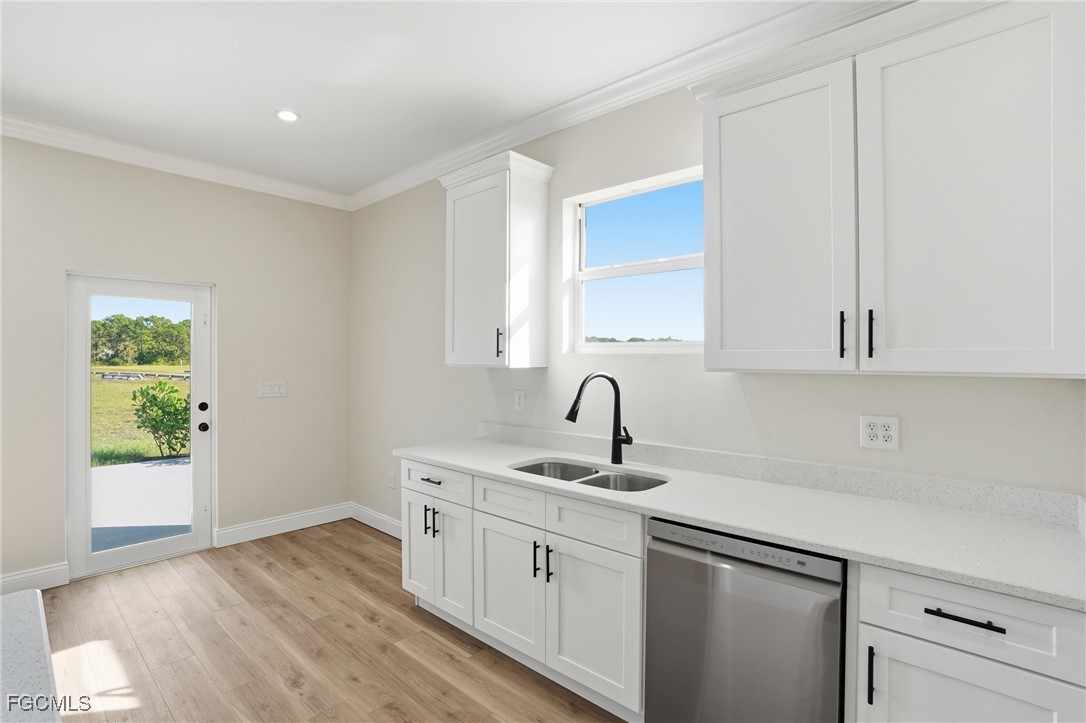
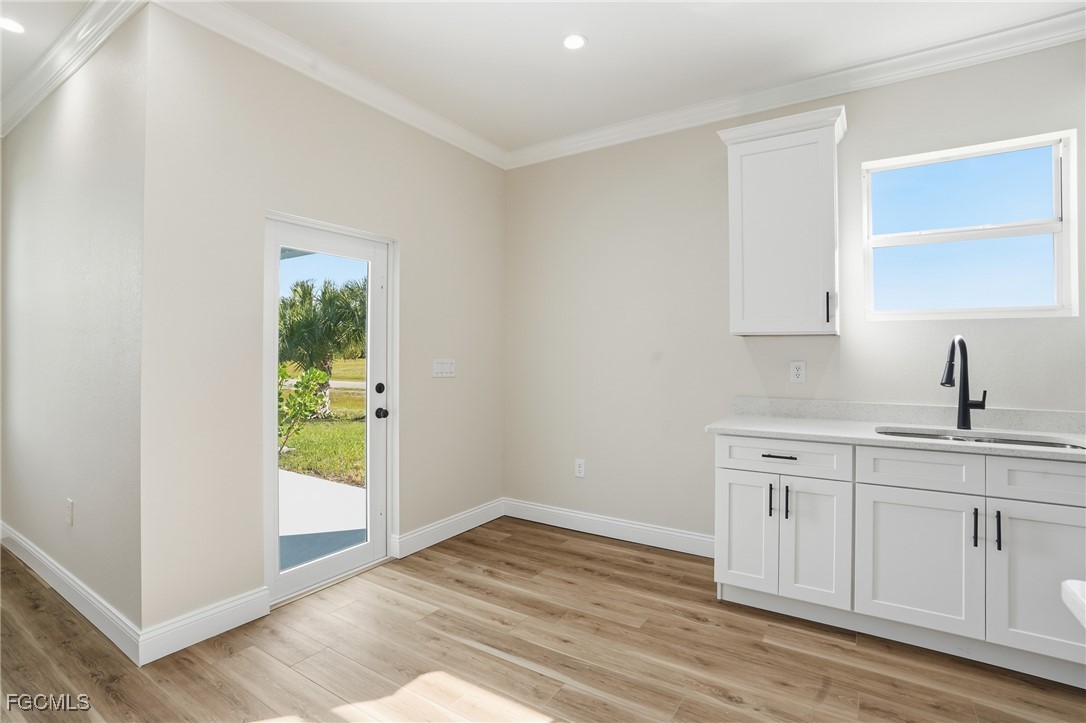
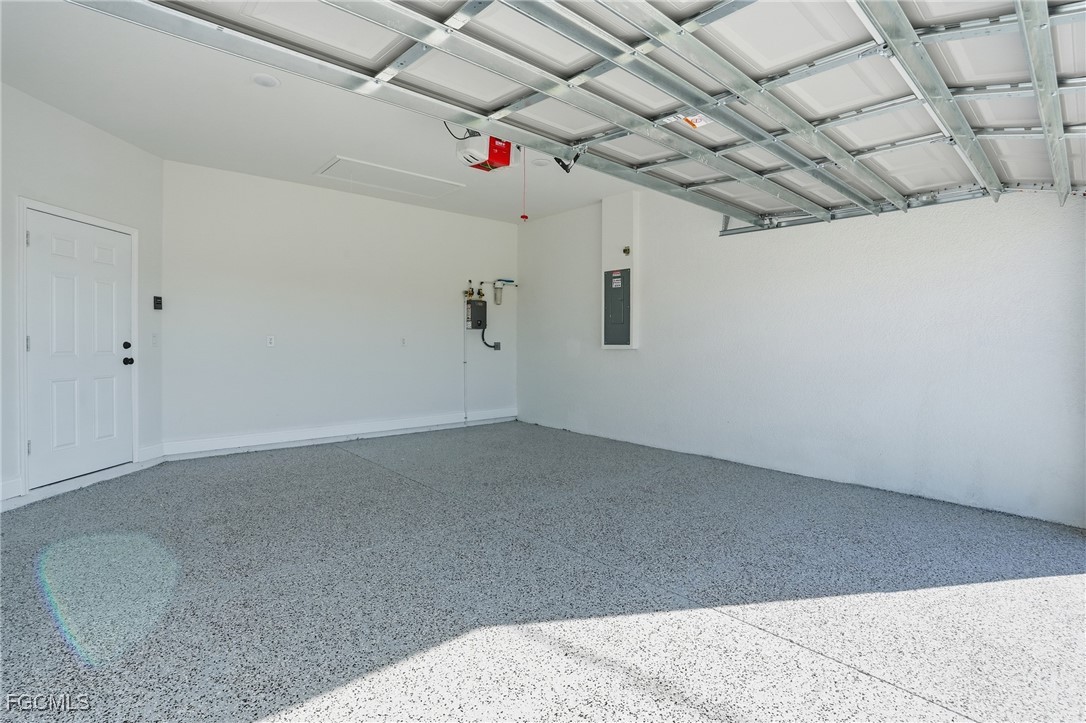
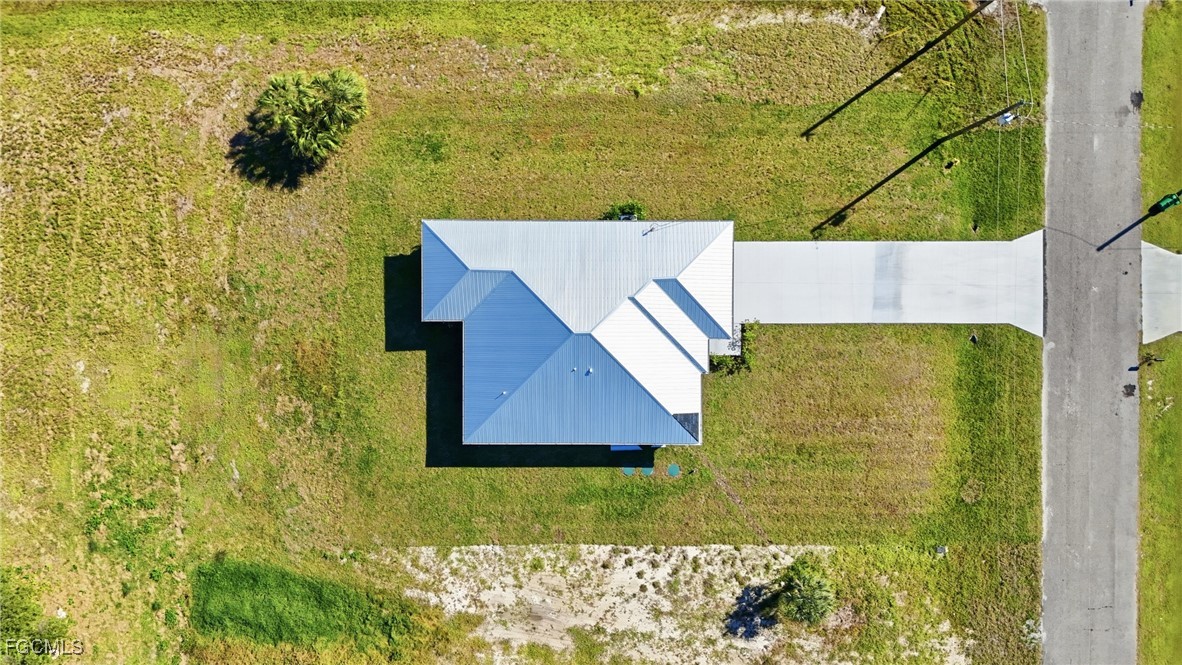
The heart of the home is the open kitchen, featuring quartz countertops, sleek cabinetry, and plenty of prep and gathering space--perfect for cooking and entertaining. Enjoy peace of mind with quality finishes such as a metal roof, tankless water heater, and epoxy-coated garage floors that add durability and long-lasting appeal.

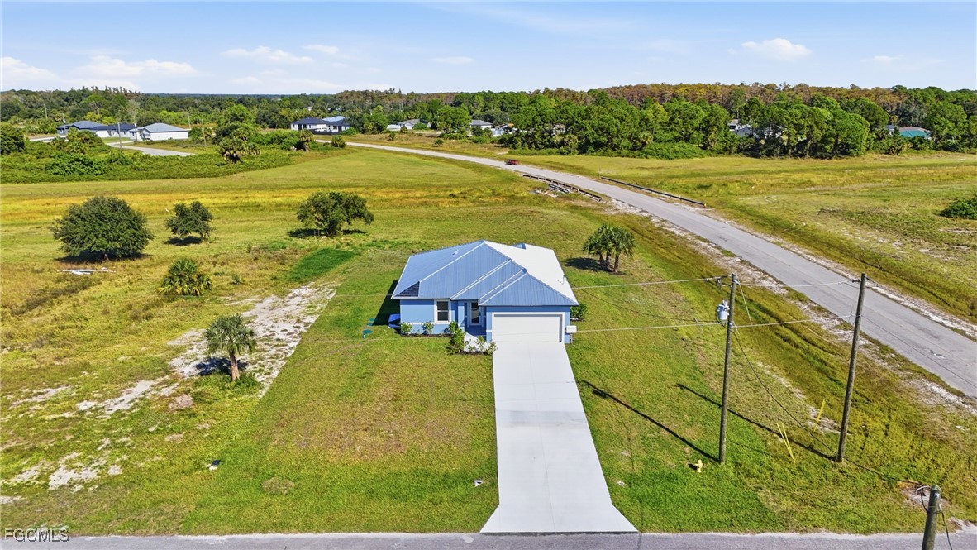
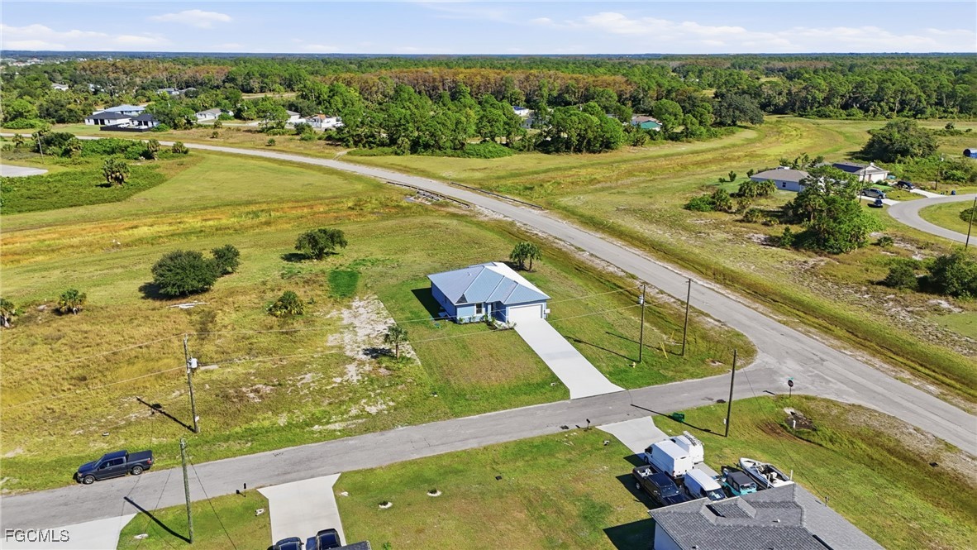
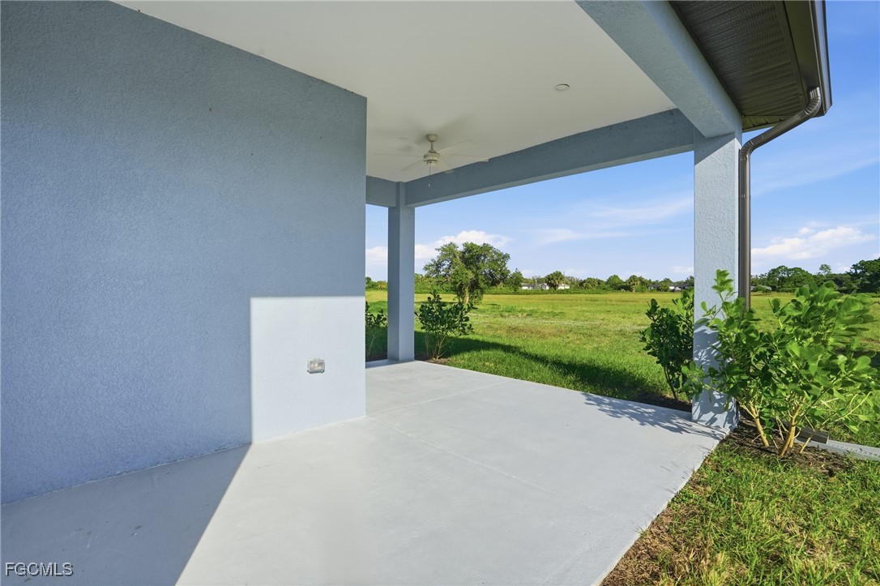
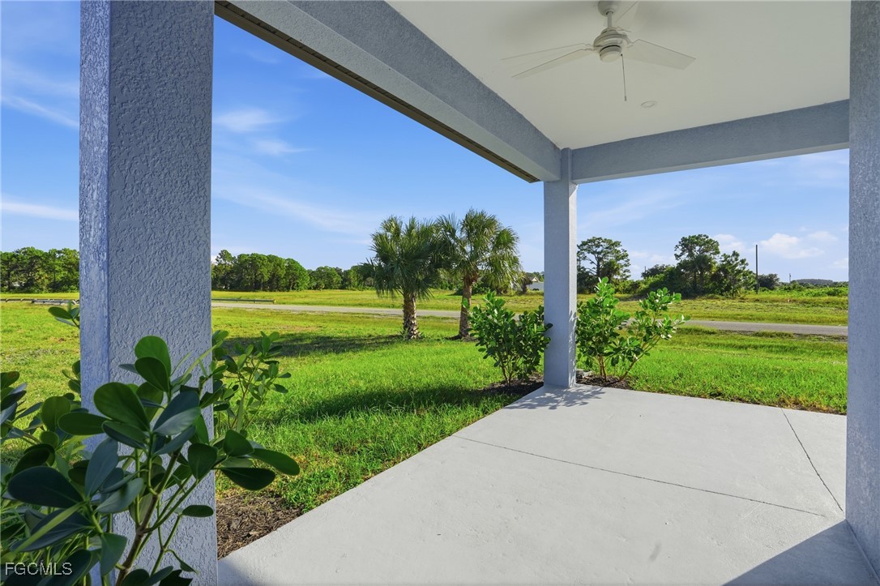
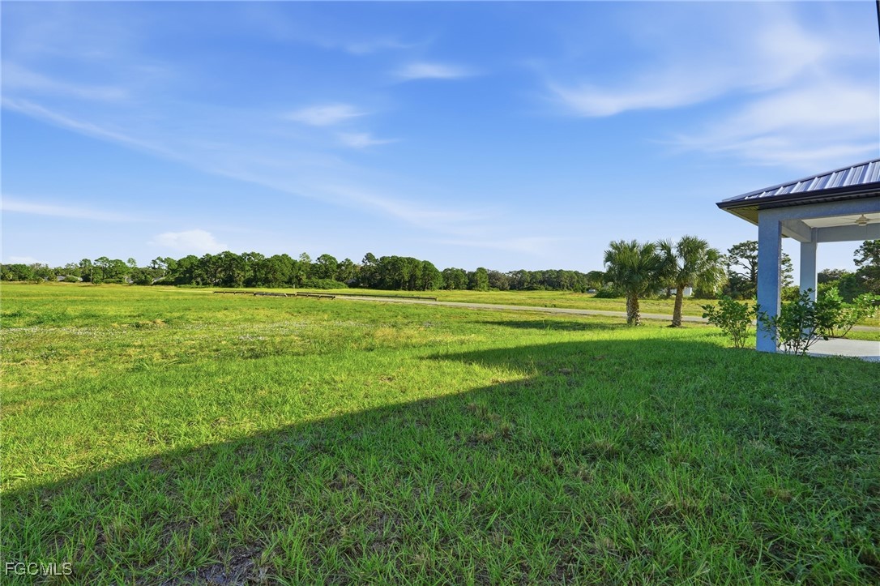
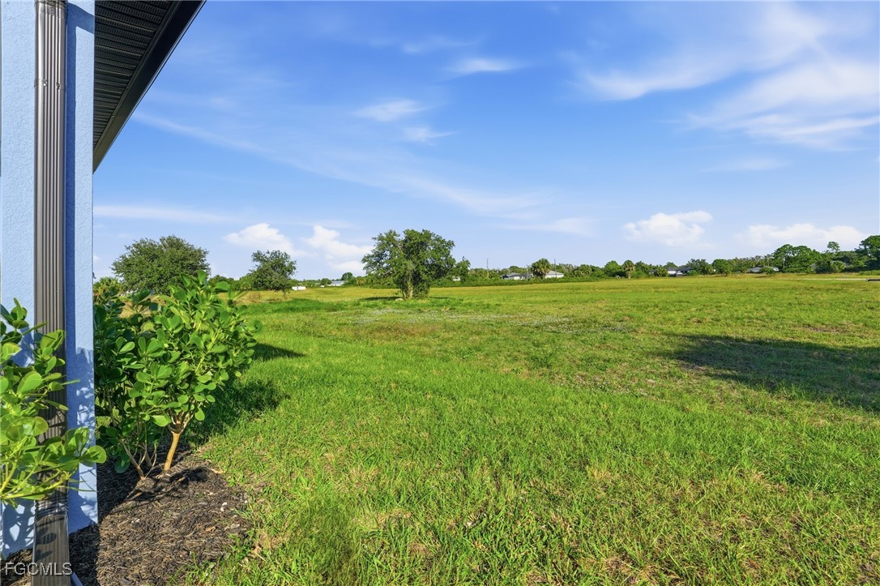
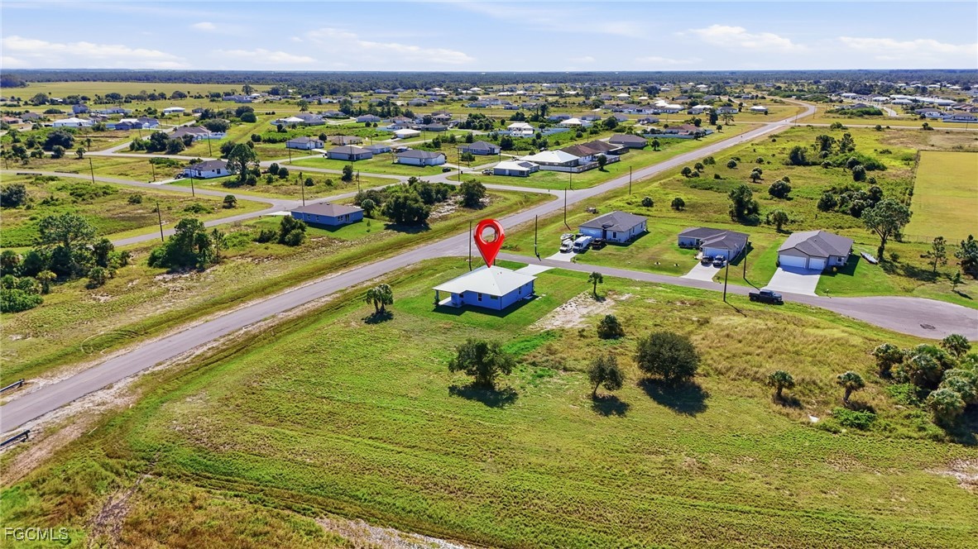
The home backs up to a greenbelt, giving you extra privacy and a peaceful natural setting. Even better--the lot next door is also available for purchase, offering an incredible opportunity to expand, invest, or create a larger property footprint.

Whether you're looking for a full-time residence, a seasonal retreat, or a brand-new home with room to grow, this one checks all the boxes.

2
beds

2
baths

1,356 Sq.Ft. LIVING AREA

10,018.8 Sq.Ft. lot

Linda Cisneros

Linda Cisneros

Features & Amenities

Interior

  • total bedrooms2
  • Total bathrooms2
  • full bathrooms2
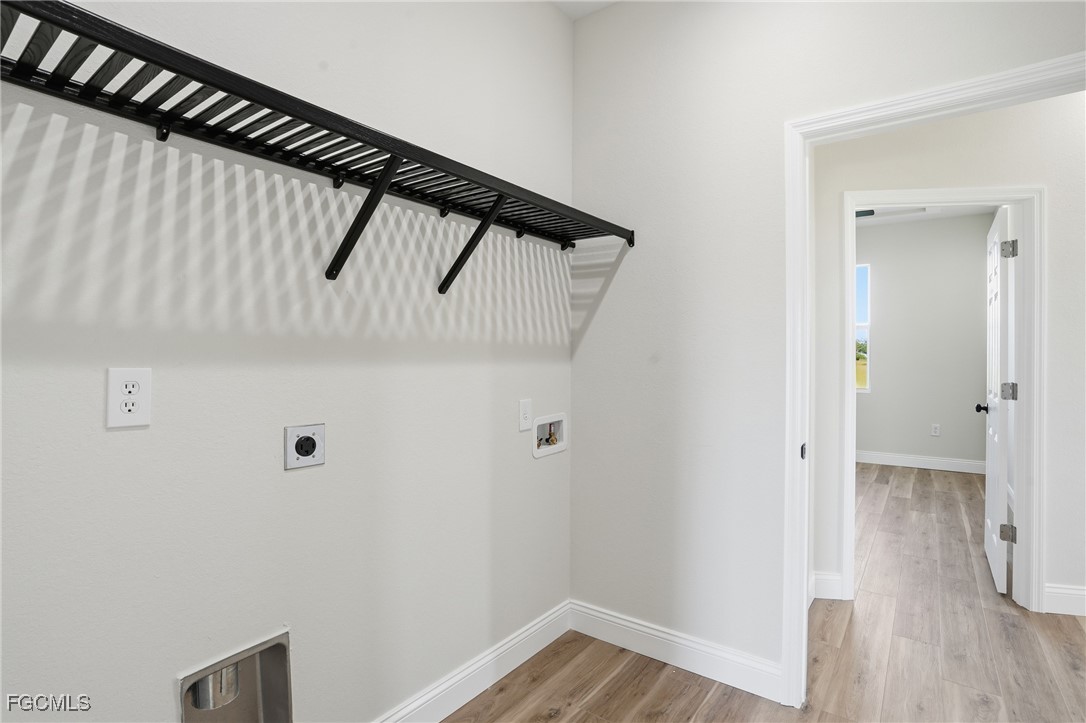
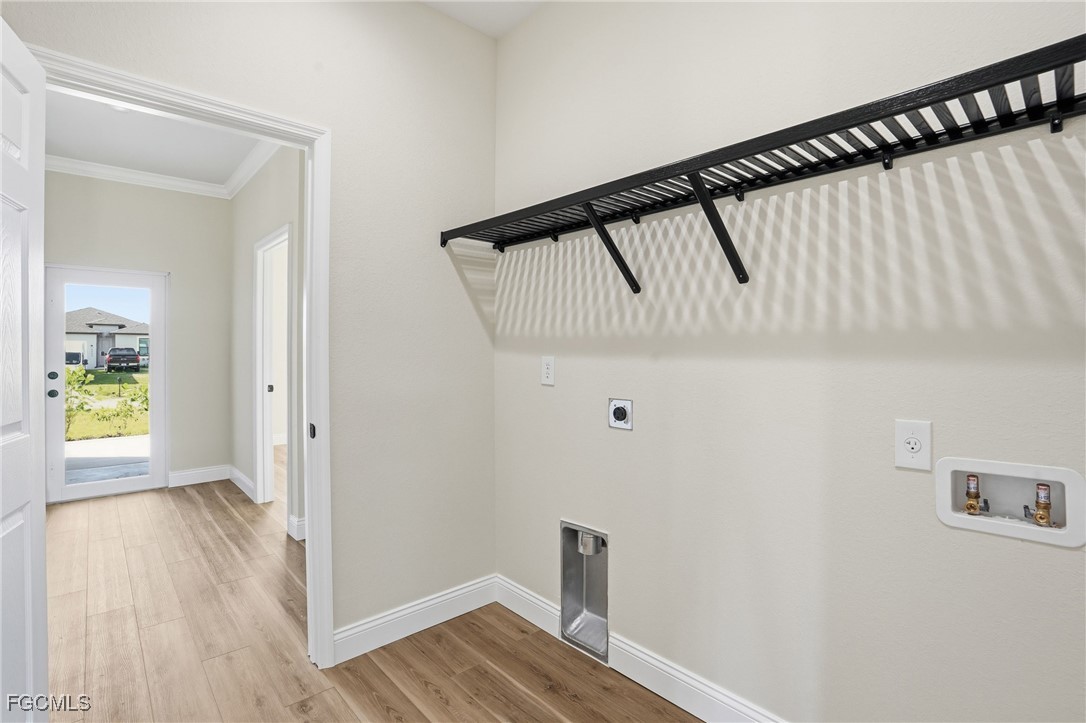
  • Laundry room Washer Hookup, Dryer Hookup
  • Flooring Laminate
  • APPLIANCES Dishwasher, Electric Cooktop, Freezer, Microwave, Refrigerator
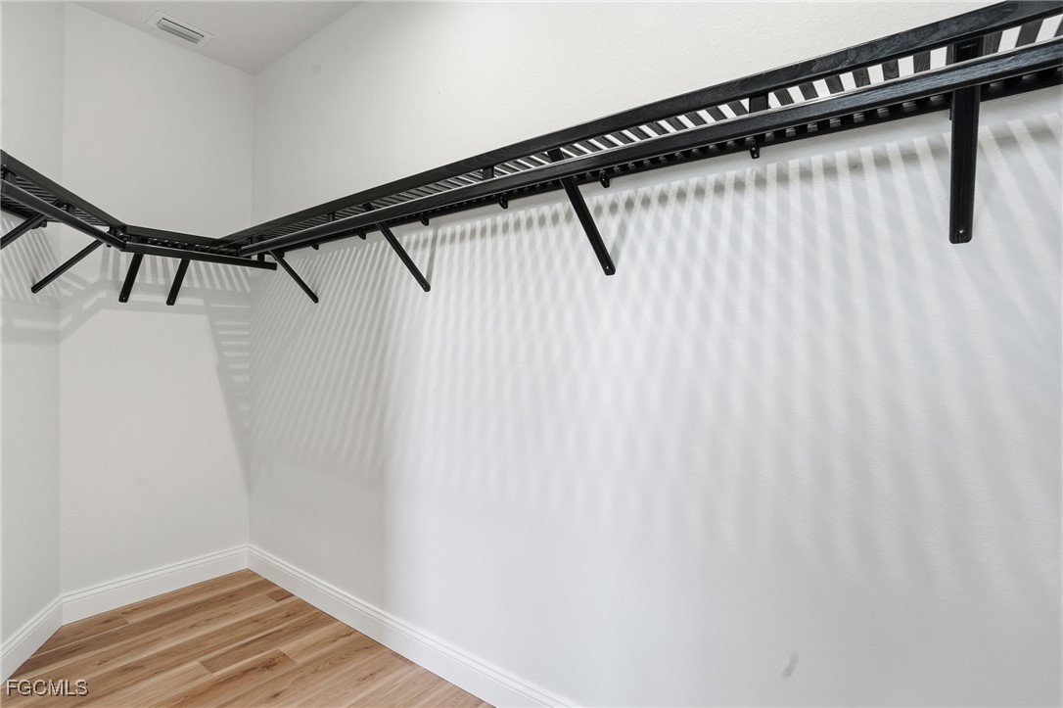
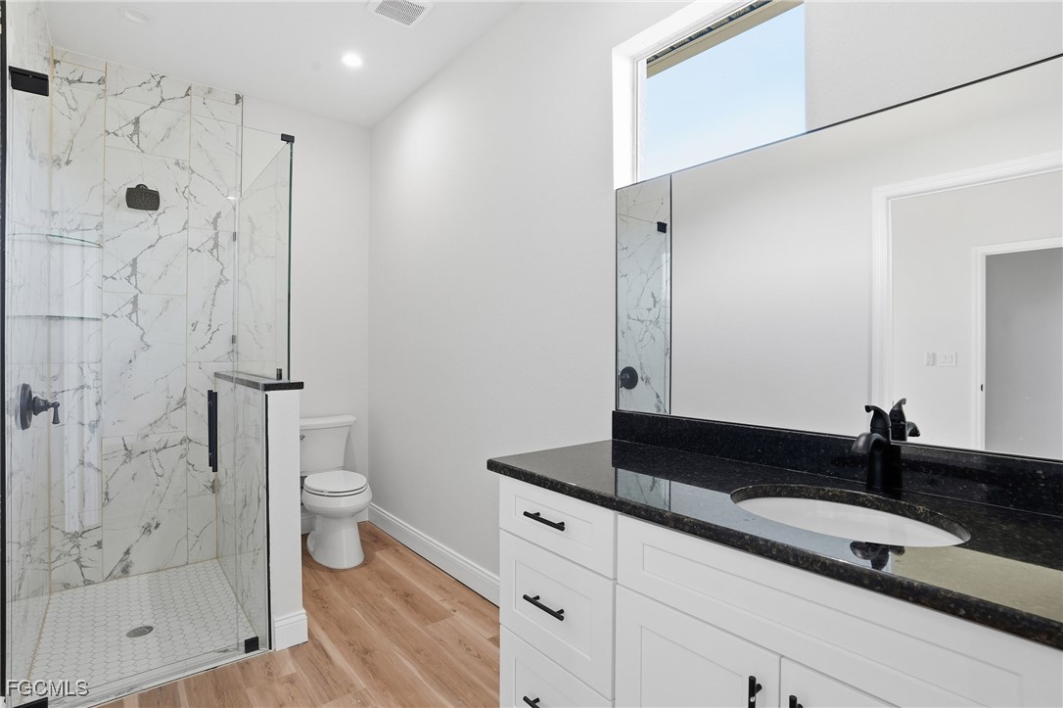
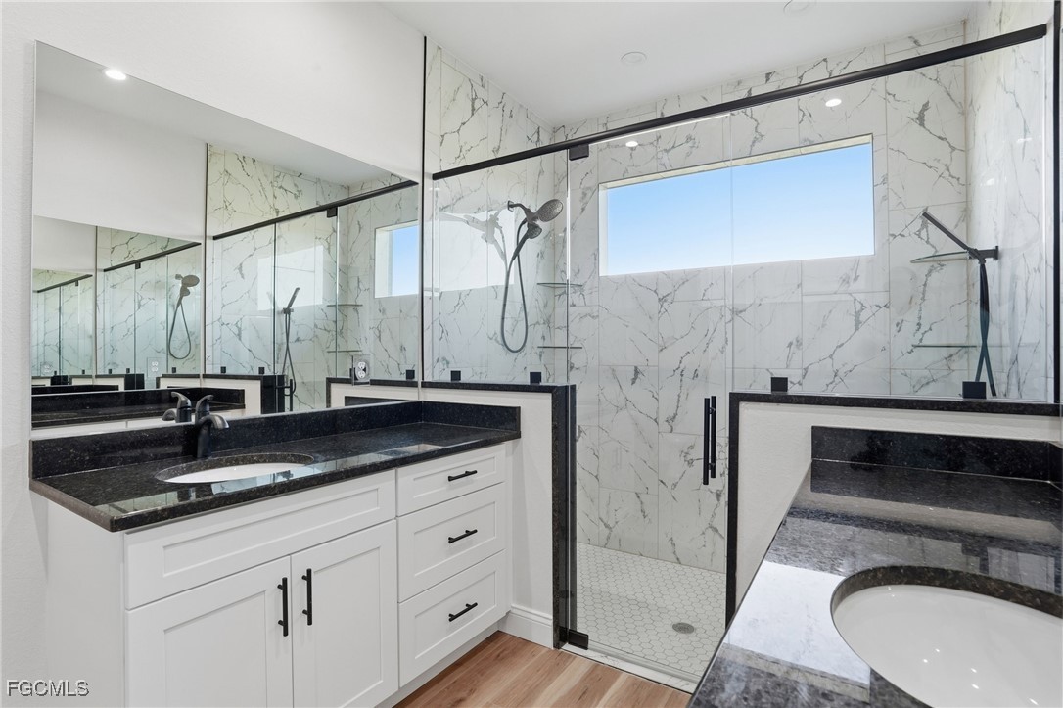
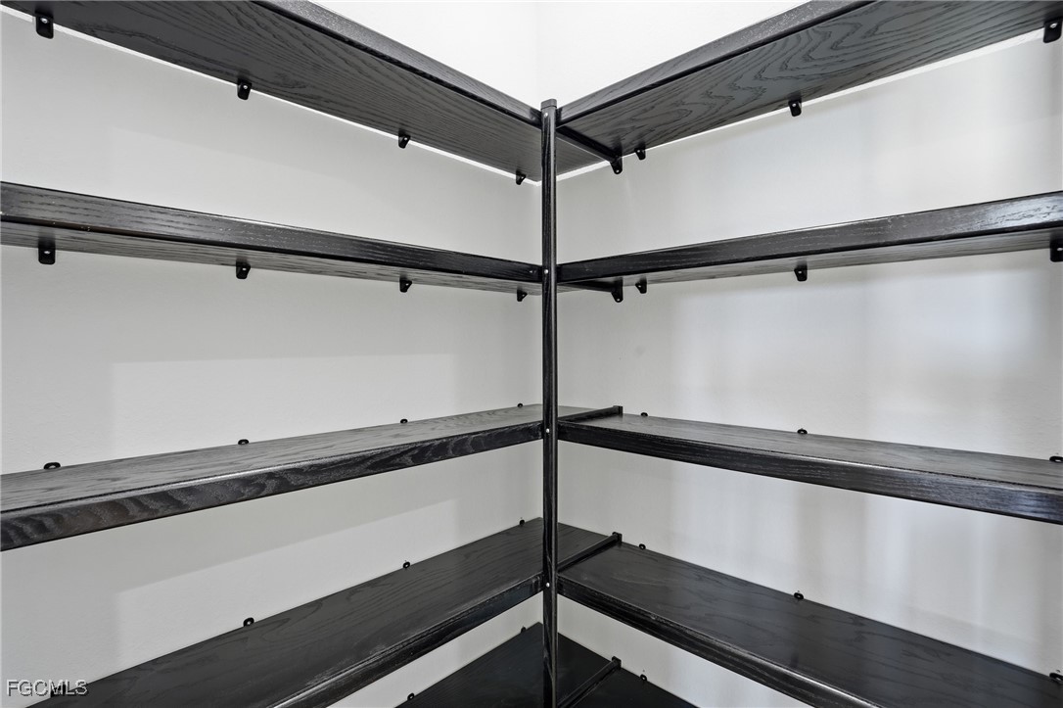
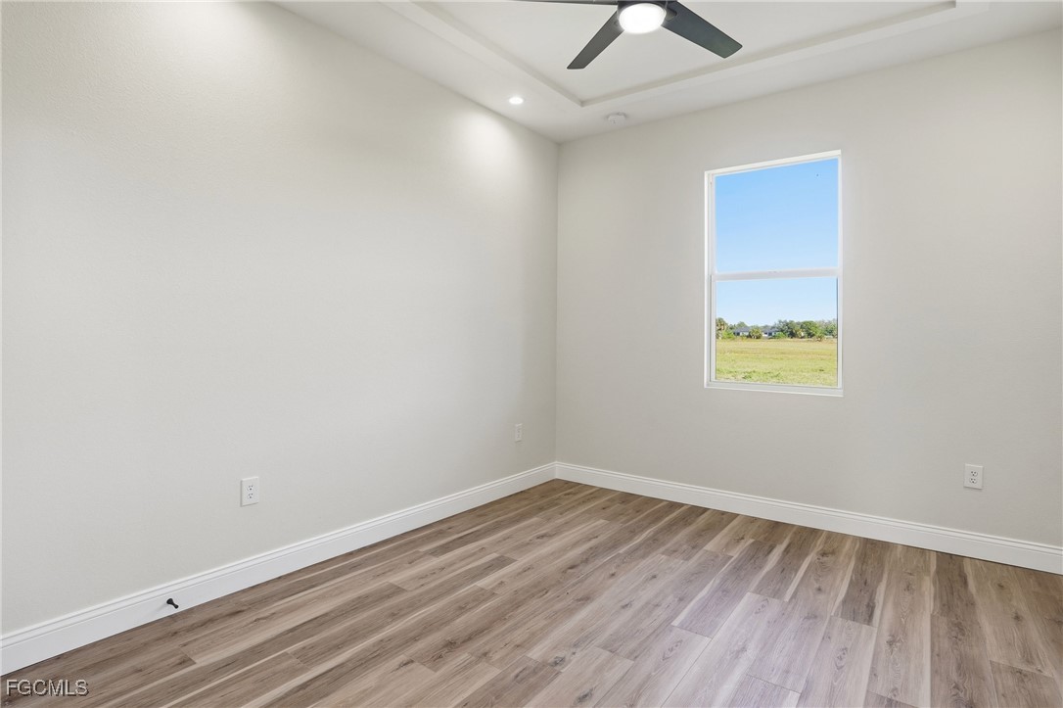
  • other interior Features Breakfast Bar, Tray Ceiling(s), Dual Sinks, Multiple Shower Heads, Shower Only, Separate Shower, Walk-In Closet(s)

Area & Lot

  • Status Sold
  • Date Sold April 1, 2026
  • Living Area1,356 Sq.Ft.
  • Total Area1,963 Sq.Ft.
  • Lot Area10,018.8 Sq.Ft.
  • MLS® ID2025020535
  • TypeResidential
  • YEAR BUILT2025
  • Architecture StylesRanch, One Story
  • Water FrontageNone

Exterior

  • STORIES1
  • Garage Space2.0
  • water SourcePublic
  • utilitiesCable Available
  • roofMetal
  • lot featuresRectangular Lot
  • parkingAttached, Garage
  • HEAT TYPECentral, Electric
  • AIR CONDITIONINGCentral Air, Electric
  • sewerSeptic Tank
  • HOA AmenitiesNone
  • security FeaturesSmoke Detector(s)
  • other exterior FeaturesSecurity/High Impact Doors, Patio

Financial

  • Sales Price$285,000
  • Real Estate Tax $325/yr
View Virtual Tour

Contact Us

When you are interested in buying, selling, renting, or developing properties, we are dedicated to exceeding your expectations and providing excellent service. Contact us today to begin your real estate journey!

Follow Me on Instagram